Second half of the 1500s
The Agliata family
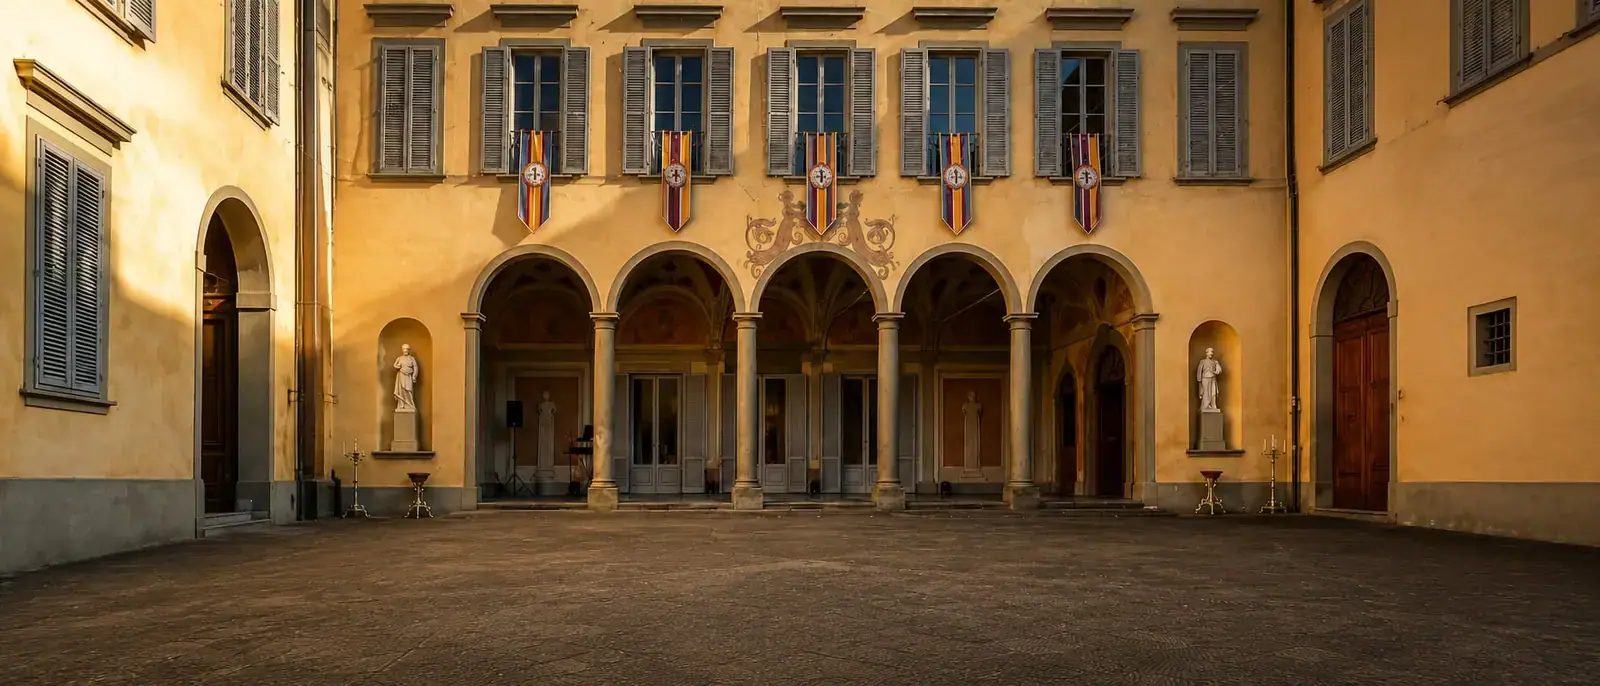
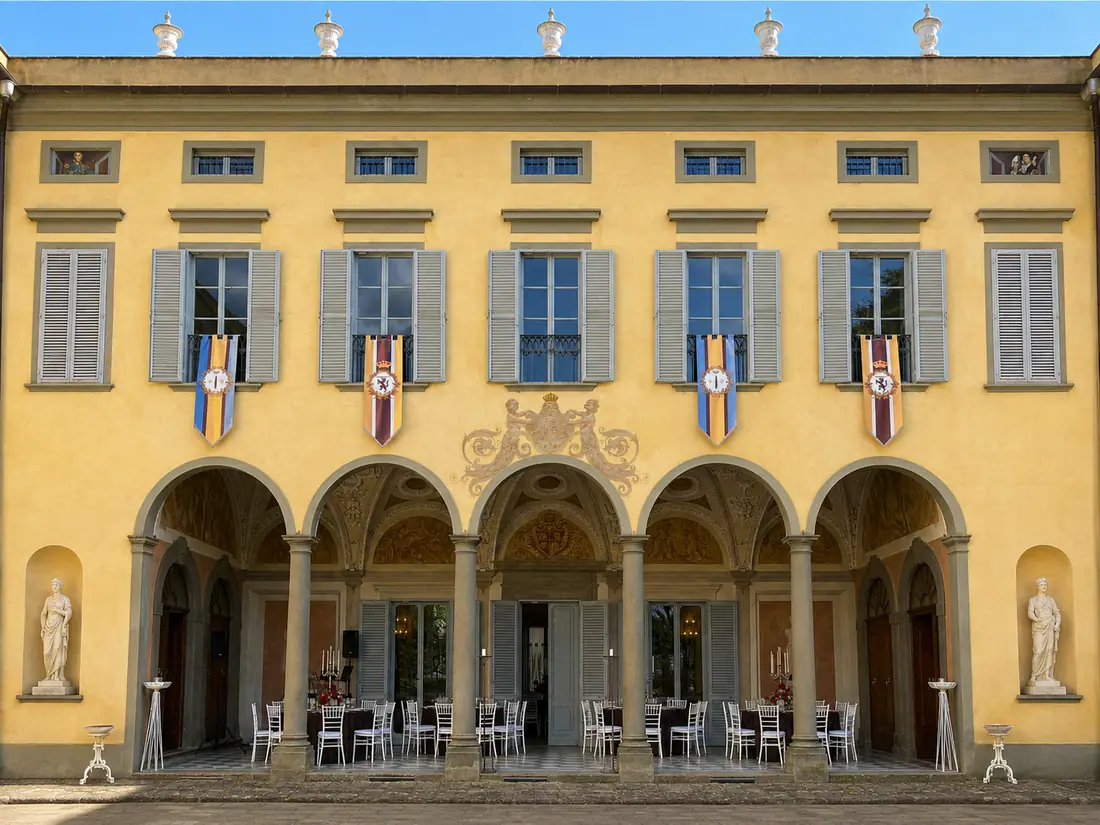
The villa was designed and built in the second half of the sixteenth century as the residence of the noble Agliata family. Its layout is that of the great Tuscan country houses: the arcaded façade, the courtyard of honour, the garden falling away towards the hills.
1840
The Corsini, and Napoleon's cousins
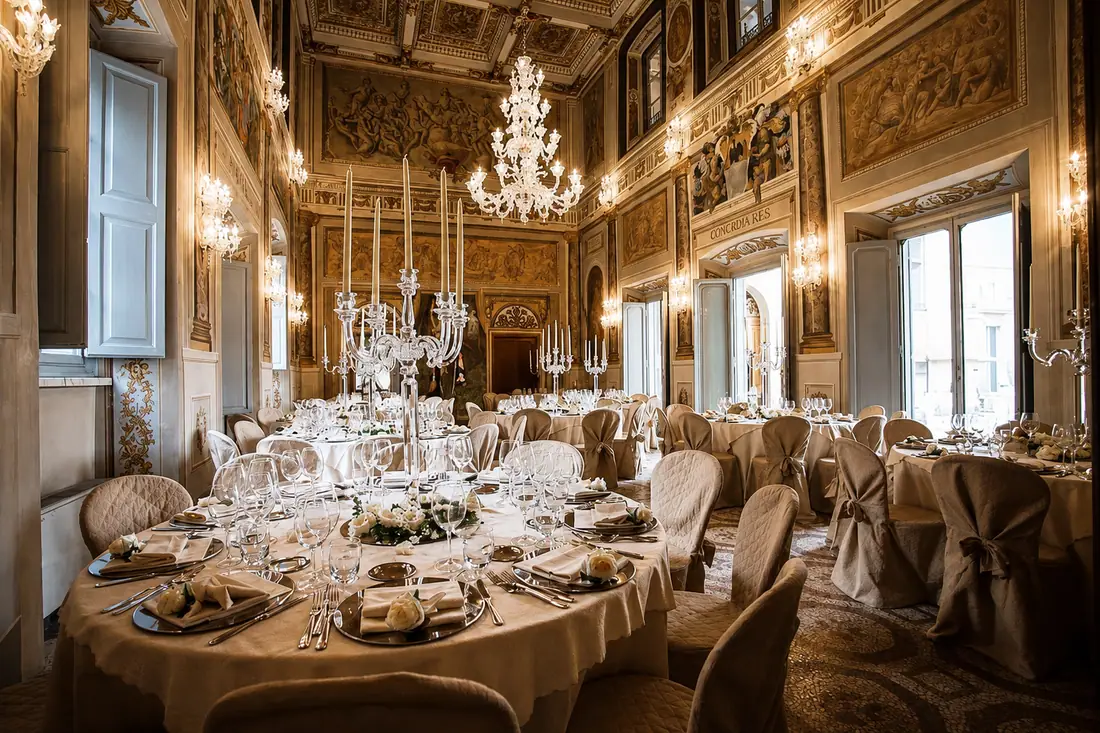
In 1840 the villa passed to the Corsini Princes, one of the great Florentine families, and later to the Pozzo di Borgo — cousins of Napoleon. Each era left its mark: the furnishings, the crests, the very measure of the rooms.
The trompe-l'œil
Beneath a painted sky
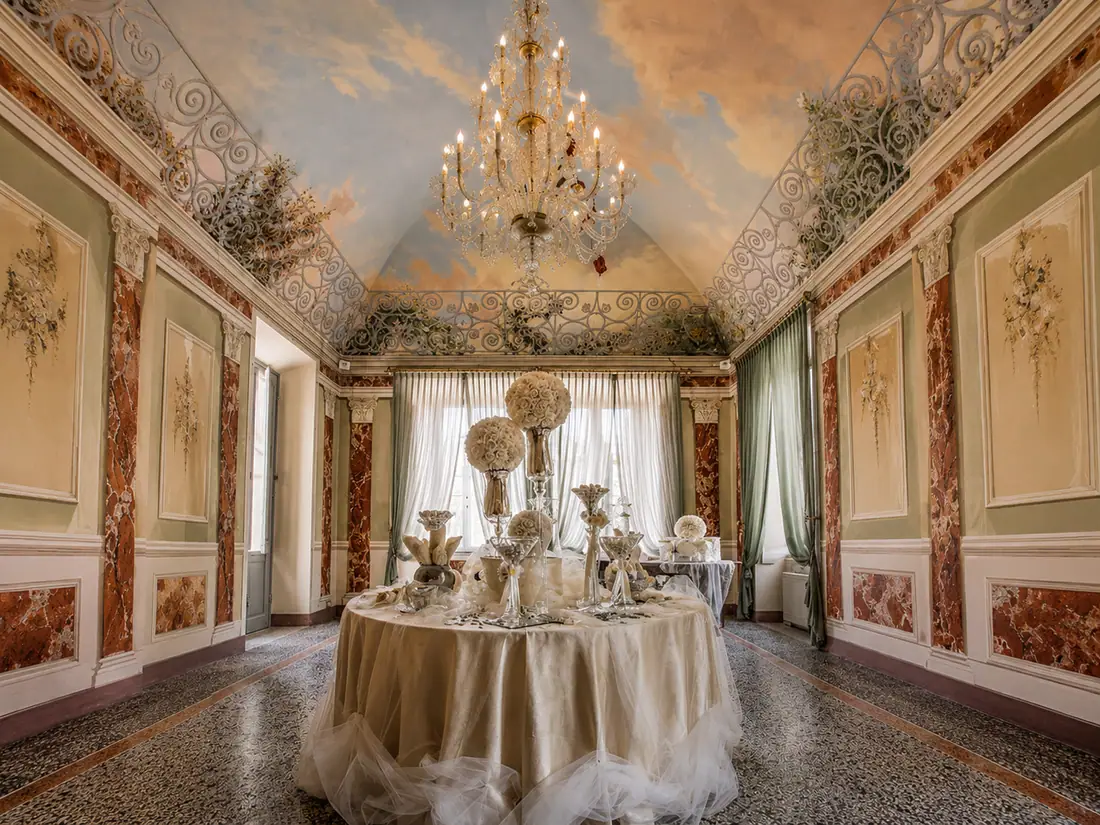
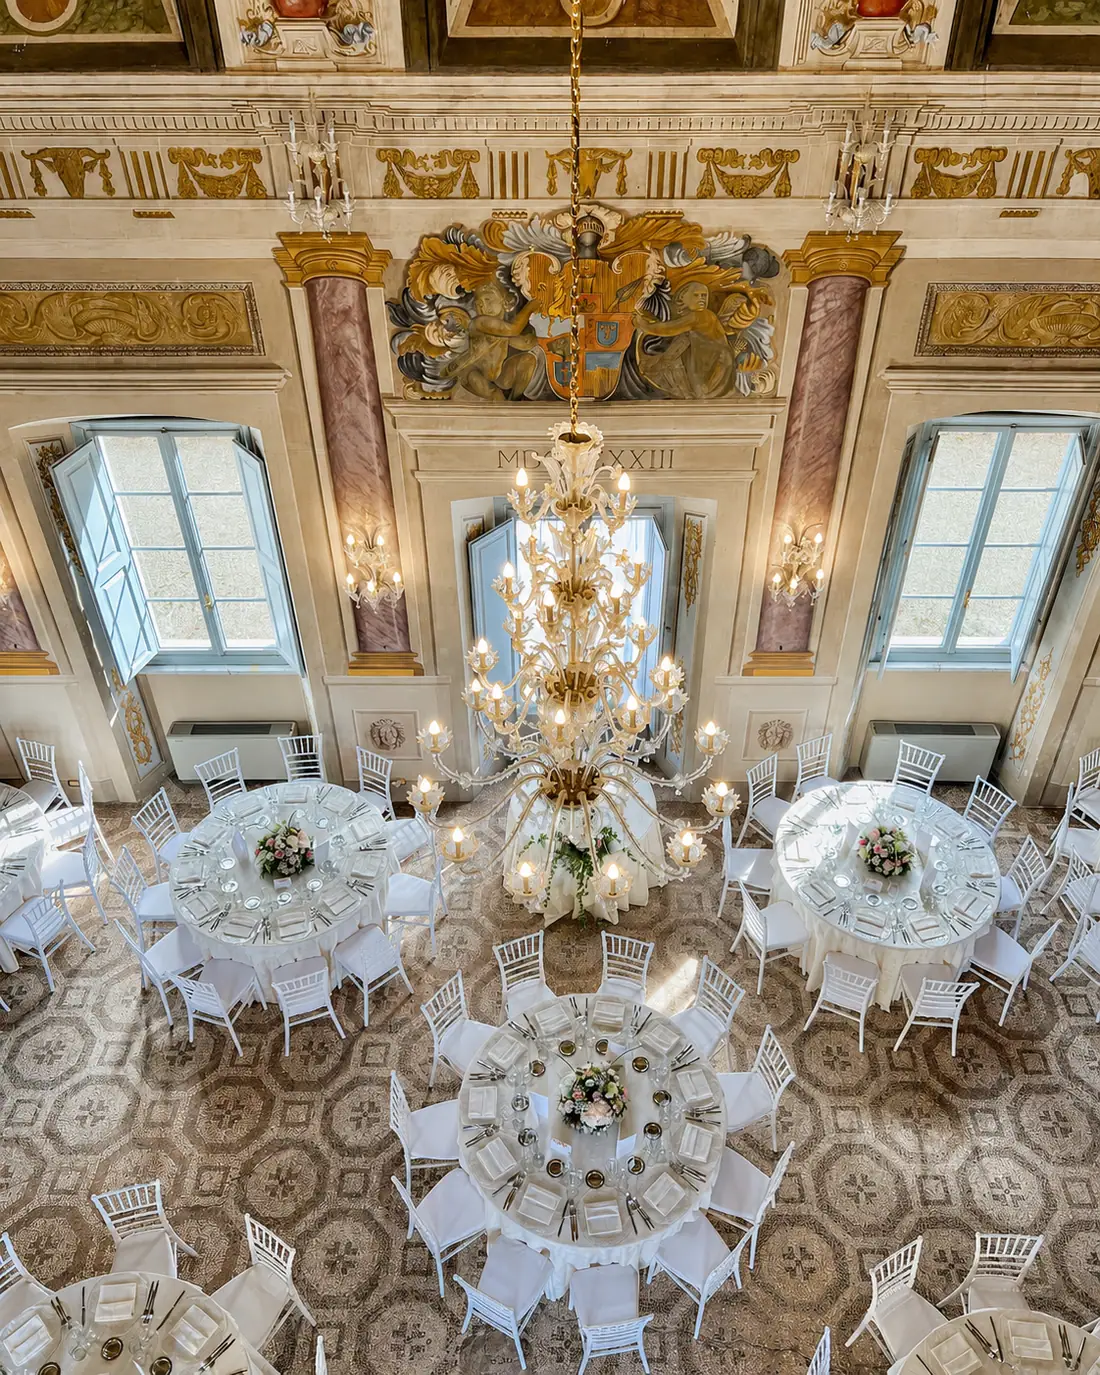
Look up during the toast: that sky isn't there. It is painted, and has held the illusion for four and a half centuries.
Today
The frescoes and the trompe-l'œil
The halls are defined by trompe-l'œil painted architecture: columns, balustrades and skies extending the real ones. Two thousand two hundred square metres of residence in ten hectares of parkland — and eight suites on the noble floors, including the bridal suite with its four-poster bed.